Alexander memorial building

The Original Plan Behind the Alexander Memorial Coliseum

The Original Design

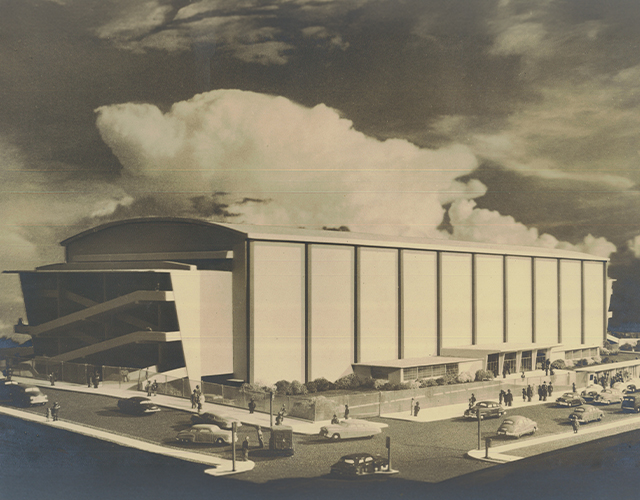
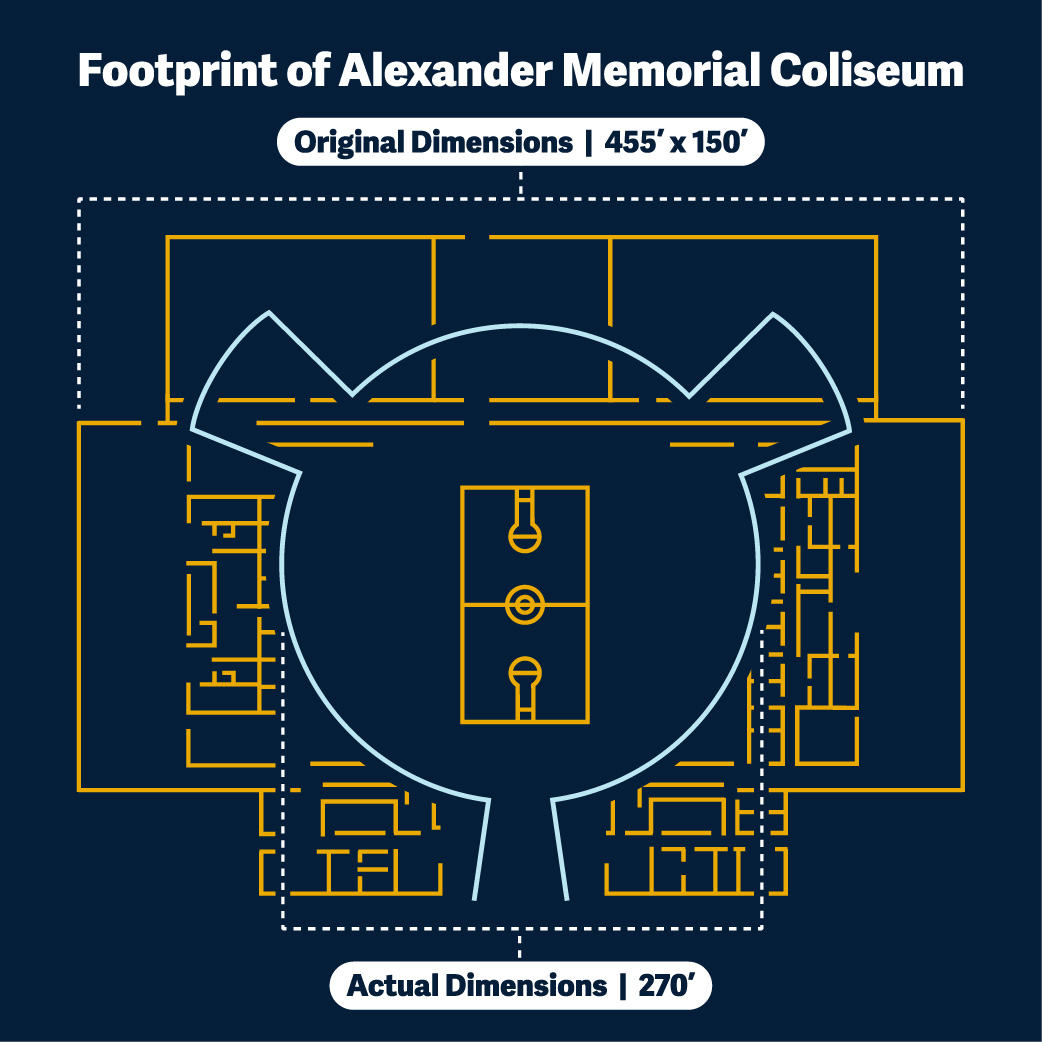
Alexander Memorial Coliseum was supposed to be at the south end of Rose Bowl Field, where today the Mac Nease Baseball Park at Russ Chandler Stadium is located, at Fowler Street and Ferst Drive. The original plans included an 85-foot-tall main hall, 10 dressing rooms, and space for handball, wrestling, gymnastics, weight lifting, basketball, ice shows, tennis, and more. The original 1950 design called for a rectangular 66,750-square-foot facility with a grand entrance and a physical training area for students, with a primary dressing room containing 2,264 lockers.

When Alexander Memorial Coliseum was completed in 1956, the finished event space area of the building was 18% smaller than the original design—or about two-and-a-half basketball courts (54,760 square feet compared with 66,750 square feet).

In 1951, fundraising stalled and interest in the project waned. By 1953, soaring construction costs caused by inflation from the Korean War ballooned the price tag from $2.5 million to $4 million, forcing Tech to face reality and completely re-evaluate the project.
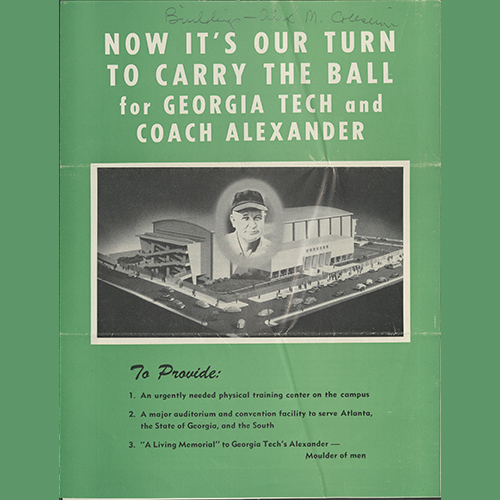
Book pamphlet of the original Coliseum
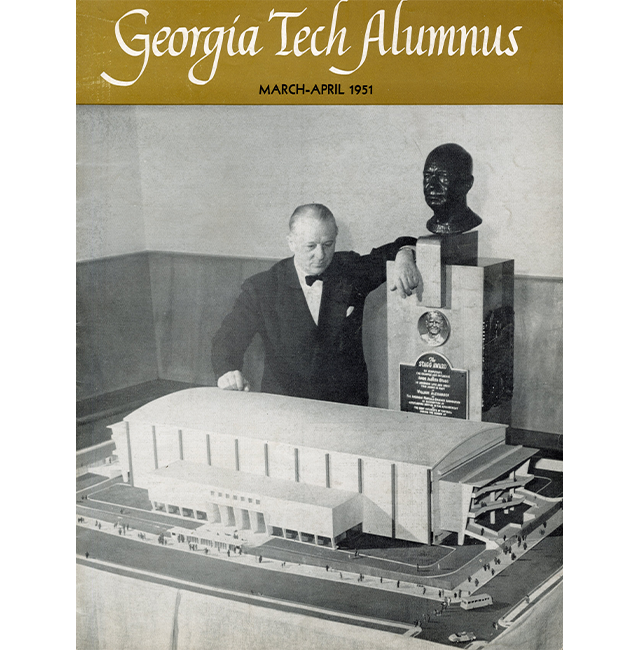
Alumni Magazine cover of the Coliseum

Alexander’s Aspirations

The idea for the Coliseum originally came after Tech’s athletic director Coach William Alexander, CE 1912, died in April 1950. Alexander’s vision was to have an athletic performance center built on campus. While the idea was originally dismissed while he was living, his death spurred a surge of interest from donors who wished to honor his memory.

After approving the plan in September 1950, Tech began a fundraising campaign by soliciting alumni donations, hosting luncheons, and promoting the building through the Georgia Tech Alumnus. At the start of the campaign, $1.5 million was needed from outside donations. By early 1951, Tech received pledges of $1.4 million.

Economic Changes

Economic inflation grew by 8% from 1949 to 1951 due to the Korean War. What began as a $2.5 million project soon swelled to a $4 million project. Additionally, by 1953, not all of the $1.4 million that had been pledged was paid, leaving the Institute short on funds for the original design. 

With a new financial hurdle to jump, the Coliseum’s plans were drastically scaled down, and in 1955, the Georgia Tech Athletic Association changed to a new design with a smaller footprint and an iconic domed roof.

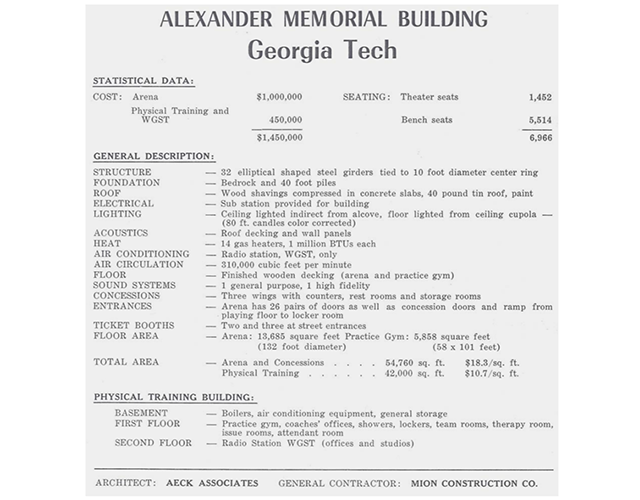
Fact sheet about the cost of the buildings
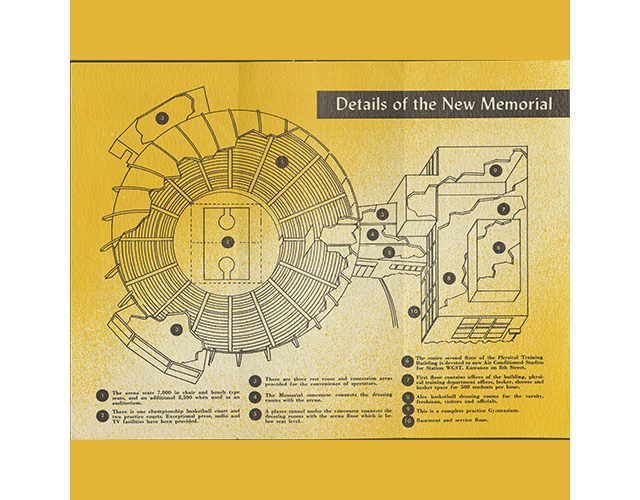
Details of the new building

Pivoting to a New Plan

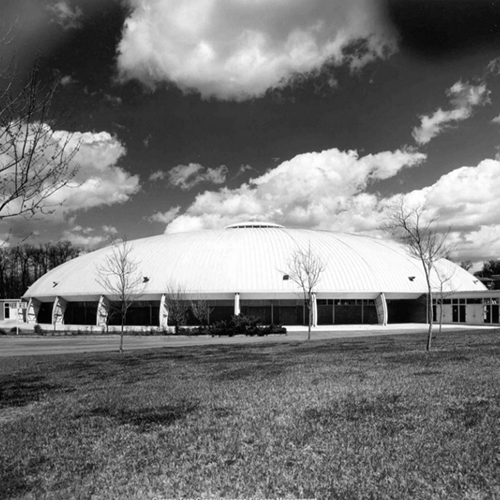
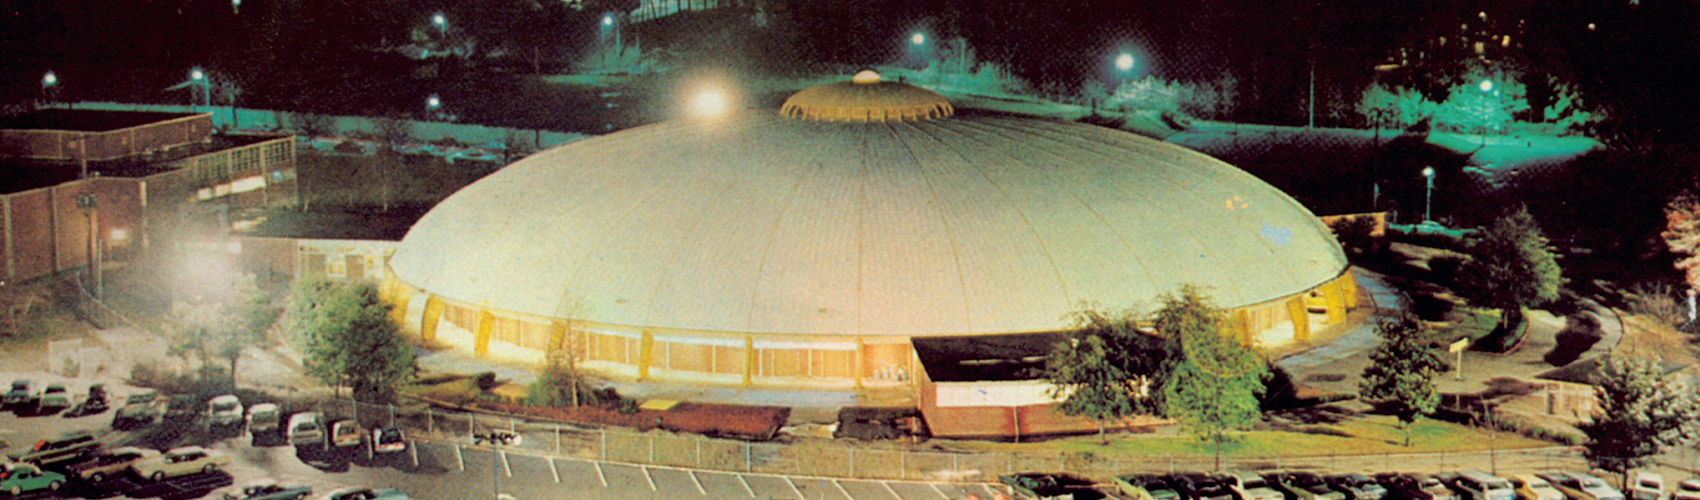
In 1955, a new design was approved that adopted a circular “dome” concept with reduced capacity (7,000 square feet for a basketball court and 9,500 square feet for auditorium seating). The new plan was for a 270-foot-wide by 50-foot-tall building that resembled an upside-down flying saucer. The new design also included several construction advantages, such as excavating 25 feet of earth to form the bowl. By doing so, ramps and expensive wooden forms were no longer required.

The new design cost $1.45 million, which was paid for with on-hand funds, additional fundraising, and annual payments by Tech’s radio station, WGST, and the Athletic Association for use of the building. The building did not have air conditioning, which would be later added during the Coliseum’s major renovations ahead of the 1996 Olympic Games.

The original plans, which included dedicated spaces for sports beyond basketball, such as handball and tennis, were not included in the final building, and dressing rooms were built only for Tech’s basketball teams, visiting teams, and officials.

In 2012, the Coliseum was renovated and renamed McCamish Pavilion for the late Hank McCamish, IM 50, opening after an extensive $50 million renovation and reconstruction.

Timeline

  • 1945: First sketches for the Coliseum are drawn by Bush-Brown & Gailey, P.M. Heffernan, and R.L. Aeck, Associates.
  • April–September 1950: William Alexander’s death reignites support for the arena, and the campaign begins for the construction of Alexander Memorial Coliseum.
  • February 1951: $1.4 million is pledged by donors.
  • 1953: Cost estimates balloon to more than $4 million and not all pledges have been fulfilled.
  • Late 1953: A committee is created to investigate an alternative plan.
  • April 23, 1955: The new design is approved and construction begins.
  • Oct. 27, 1956: Alexander Memorial Coliseum is dedicated.
  • Nov. 30, 1956: Georgia Tech plays their first basketball game in the new building.
  • 1960s–1970s: Bands and musicians play to large crowds in the Coliseum, including Stevie Wonder (April 29, 1965), The Allman Brothers (May 9, 1970), and KISS (November 23, 1974).
  • 1995–1996: The Coliseum receives a $12 million renovation to serve as the site of Olympic boxing and Paralympic volleyball for the Centennial Olympic Games. Air conditioning is installed and the floor is dropped four feet for more courtside seating.
  • May 5, 2011: Groundbreaking ceremony for renovation of Alexander Memorial Coliseum into McCamish Pavilion. Changes included a new roof, lighting system, and hanging scoreboard.
  • Nov. 9, 2012: First basketball game is played in renovated McCamish Pavilion (Men’s basketball vs. Tulane University).

Original Plans Compared to the Finished Building

Old photo of the coliseum
Current Coliseum
Before After

Original Plans Compared to the Finished Building

Blueprint of the Alexander Memorial Building