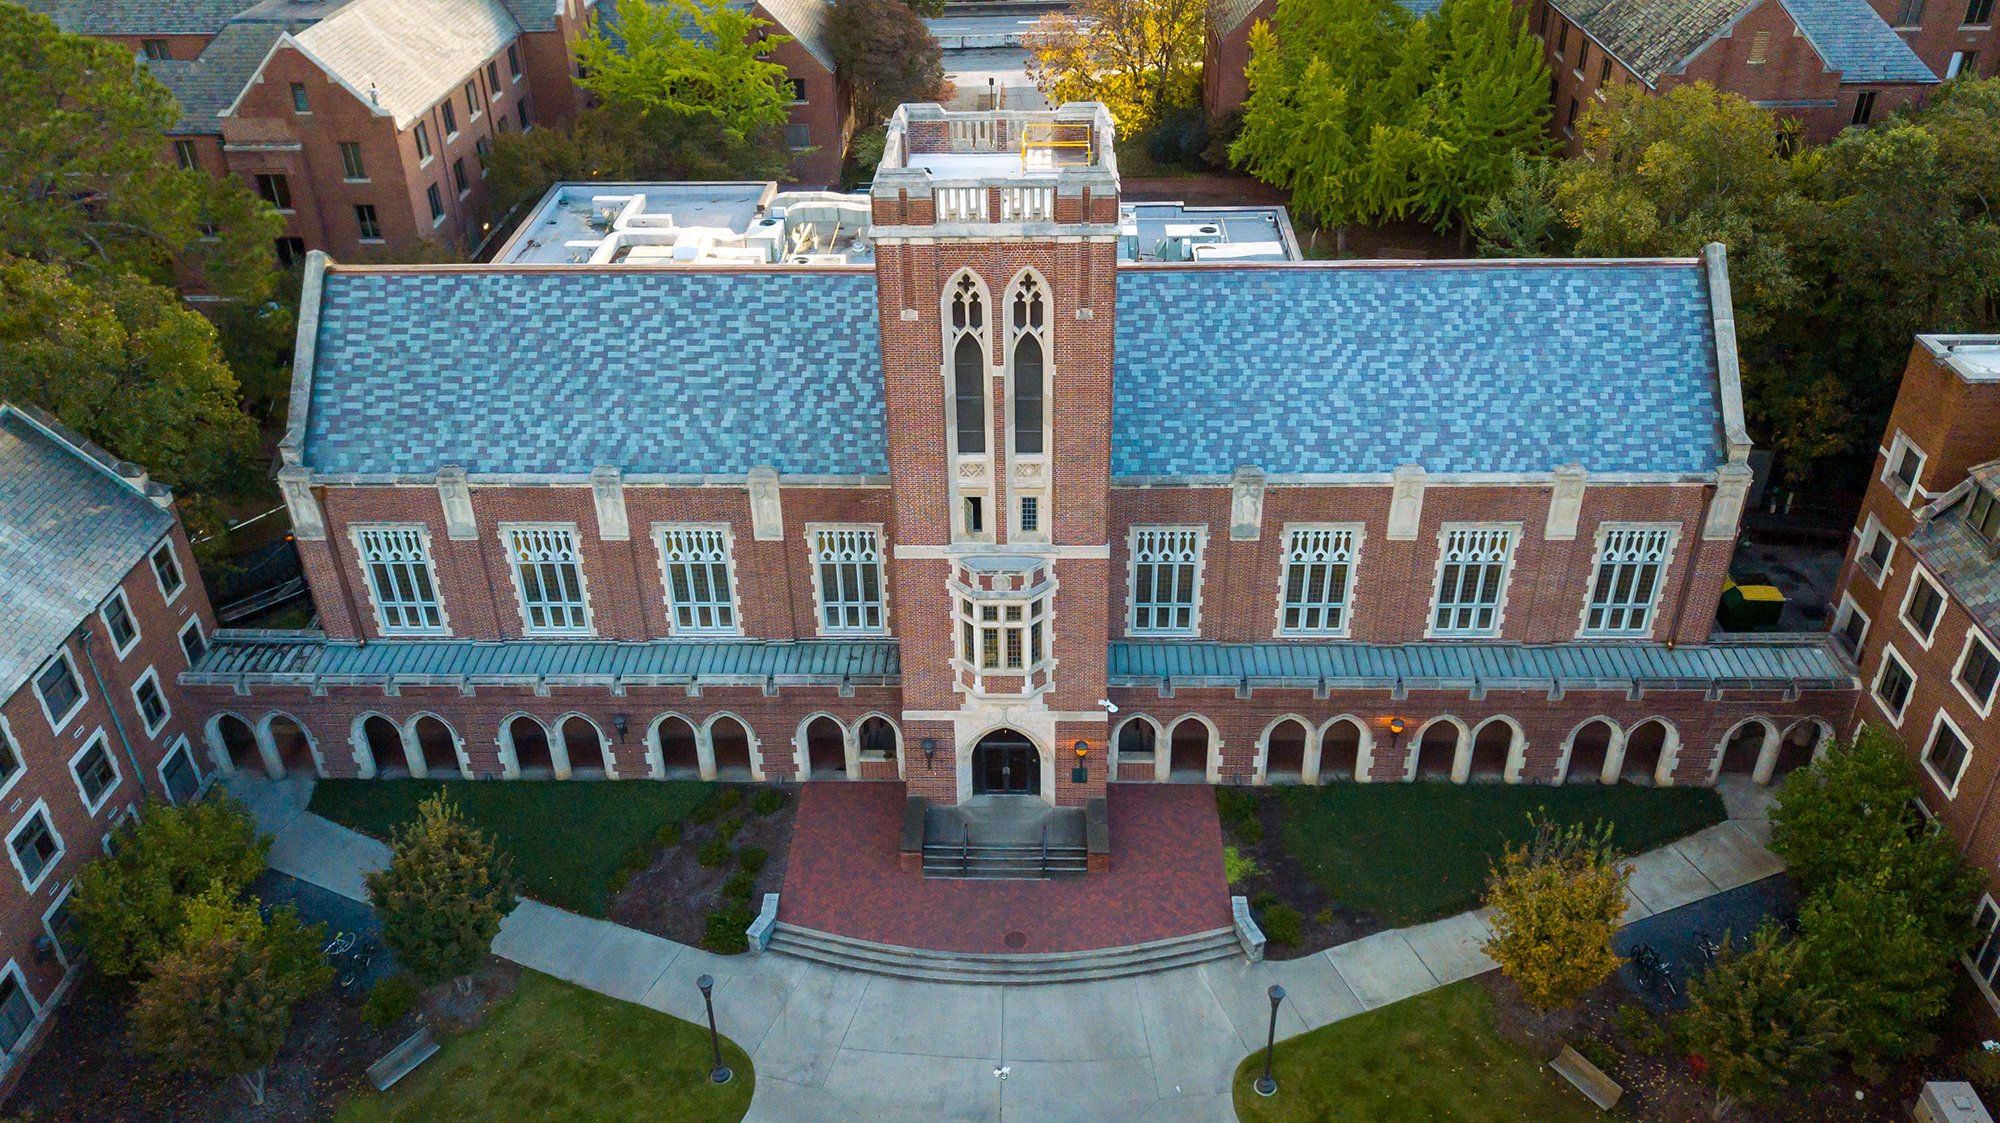
Brittain Dining Hall was constructed in 1928 and named after Tech’s fourth president, Marion Brittain. The building’s architect, Harold Bush-Brown, was the head of architecture at Georgia Tech at the time where he followed the Beaux Arts school of thought that architecture could embody art and life’s values.
Robert Craig, professor emeritus of Tech’s School of Architecture and author of Georgia Tech: Campus Architecture (2021), explains that those of the Beaux Arts school believed students could absorb these values through a well-constructed building. Architects like Bush-Brown held fast to two ideas, Craig says.
“The first is that architecture is art, which seeks beauty and adornment. The second is the idea of ‘caractère’, or the spiritual values and emotional and evocative elements of a space. This has more to do with the heart than the brain.”
Awe-Inspiring Views
Why is Brittain such an edifice of nostalgia for Yellow Jackets? One argument, suggests Craig, is that architecture that’s focused on spiritual values rather than only the bricks and mortar can create a higher level of engagement with the building. The effect is similar to how theatre-goers experience empathy for actors on the stage.
“It’s empathy when you experience the building on site and it’s nostalgia when you think about it after you’ve left,” Craig says.
Didactic Architecture: Teaching Through Design
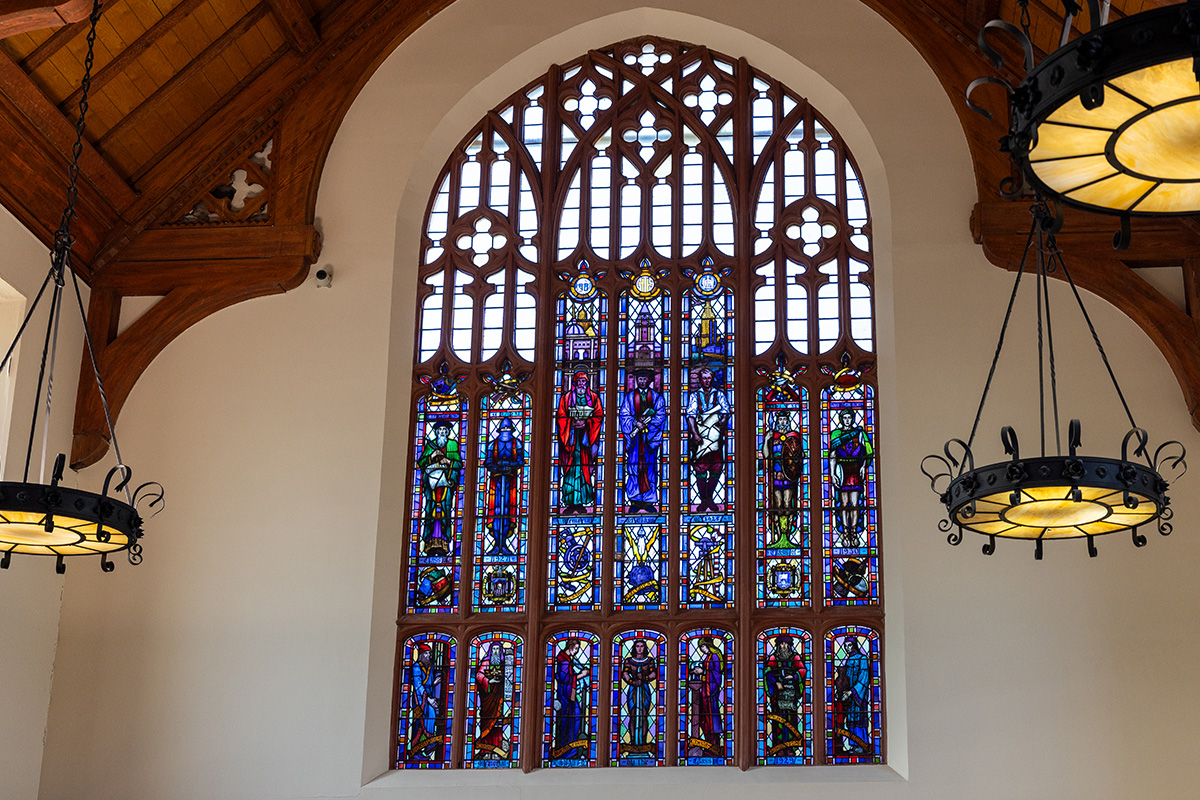
Brittain is adorned with sculptures, tapestries, and stained glass—all of which were made by Tech departments, and which pay homage to Georgia Tech. In this way, Brittain is an example of “didactic architecture,” in that it teaches students in the same way that cathedrals taught Bible studies, says Robert Craig, professor emeritus of the School of Architecture.
A Place To Gather and Live
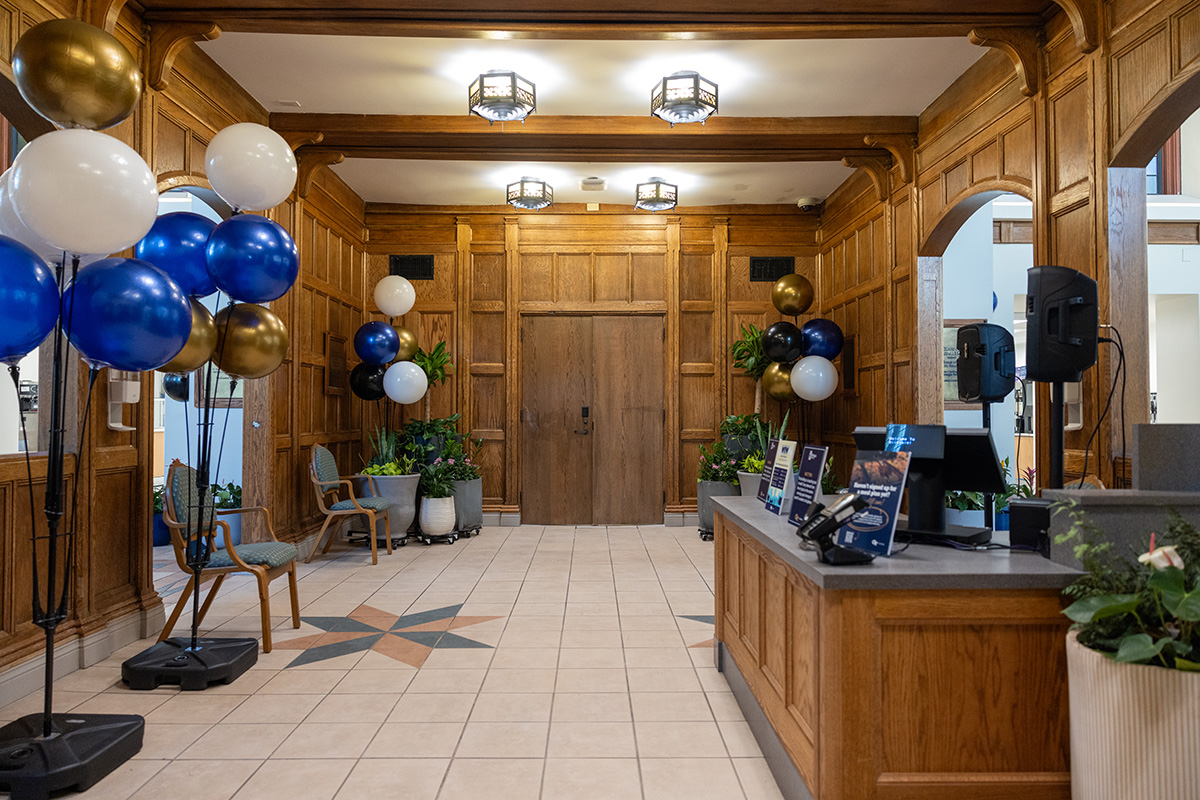
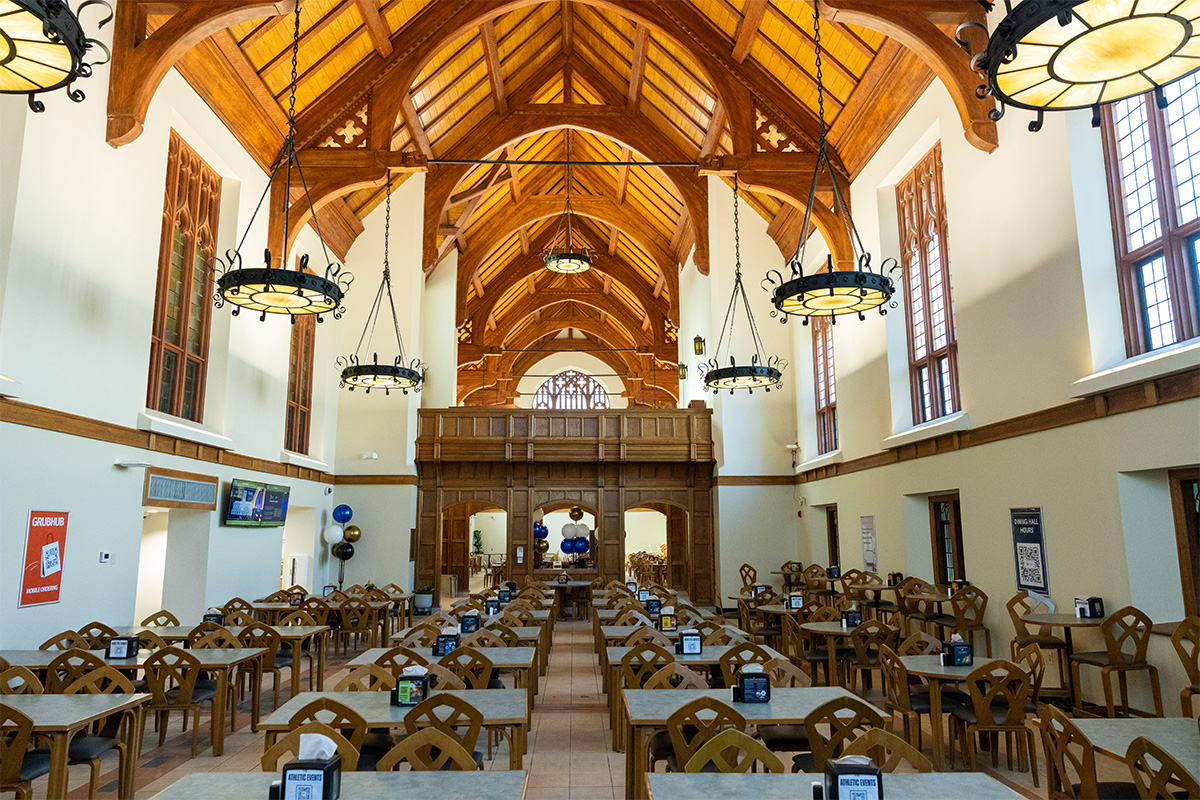
Brittain’s layout is based on a country house tradition in England, in which the whole community can gather under a great hall. “When you walk into Brittain, you go under the tower, and you walk through a screens passage and turn either right or left into the great hall. That’s right out of the English tradition,” Craig says.
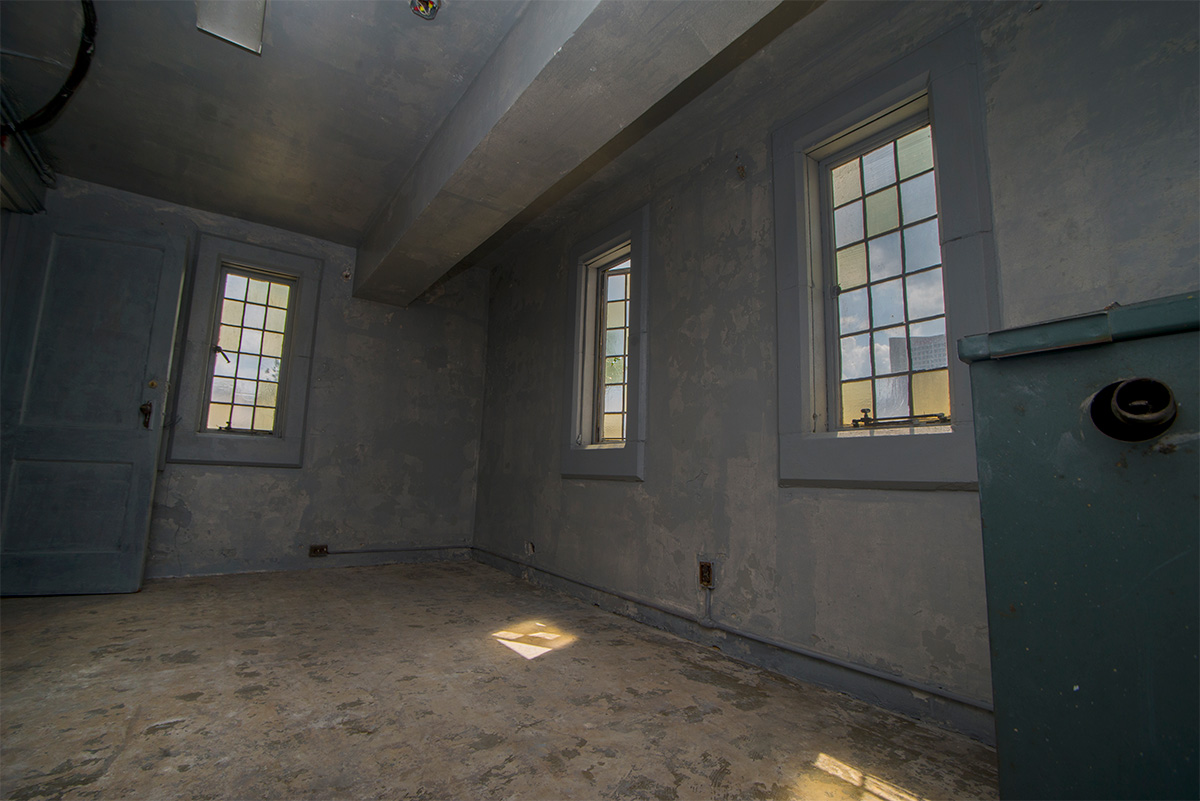
Above the main floor sits a balcony that is plainly visible. A concealed private dining room and apartment used to be occupied by the hall’s supervisor, Daisy Daniels.
Tech’s Talent on Display
Several Georgia Tech departments contributed to Brittain. The Ceramics Department manufactured the floor tiles, the Textile Department made the wall tapestries, and the Mechanical Engineering Department created the wrought-iron light fixtures. Fundraising for Brittain’s construction came from the Greater Georgia Tech Campaign and the Athletic Association.
Stained-Glass Windows
A student, Julian Hoke Harris, Arch 28, designed Brittain’s intricate stained-glass windows, a memorial to the class of 1928. Craig says, “When you look carefully at that window, you’ll see figures that represent the fields of study here. Mechanical engineering, architecture, electrical engineering and so on. They’re holding different symbols just like the figures in the gospels did on a medieval church.”
These symbols are another example of didactic architecture at work, Craig says. Visitors learn about the Institute through Brittain’s artwork.
10 Corbel Stone Faces
Harris continued the Tech motif outside the dining hall as well. After graduating, he returned to Tech as a practicing sculptor to create the 10 corbel stone faces on Brittain’s outer arcade.
Each face includes the name of an academic discipline and a historical figure that represents that field of study.
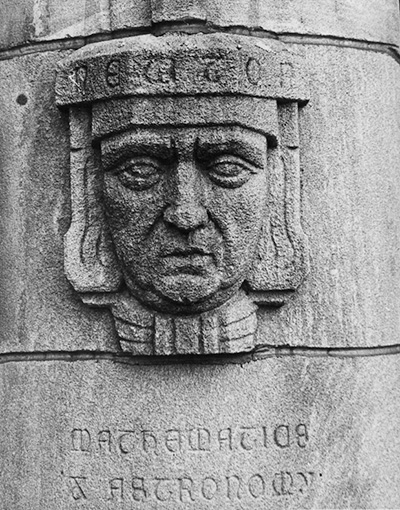
From left to right on the building, the stone faces are:
- Charles Darwin (Geology)
- Aristotle (Biological Sciences)
- Isaac Newton (Mathematics and Astronomy)
- Antoine Lavoisier (Chemistry)
- Archimedes (Physics)
- Michelangelo (Fine Arts)
- Thomas Edison (Electrical Engineering)
- Eli Whitney (Textiles)
- Luca Della Robbia (Ceramics)
- Leonardo da Vinci (Civil, Mechanical, and Aeronautical Engineering)